Save
Ask
Tour
Hide
Share
$775,000
New Listing

5765 Bedrock Springs Avenue
Las Vegas, NV 89131

For Sale|Single Family Residence|Active
4
Beds
4
Total Baths
3
Full Baths
1
Partial Bath
3,545
SqFt
$219
/SqFt
2006
Built
Subdivision:
Iron Mountain Jones
County:
Clark
Listing courtesy of Signature Real Estate Group (702) 400-5492
Call Now: 702-553-3109
Is this the listing for you? We can help make it yours.
702-553-3109
5765 Bedrock Springs Avenue5765 Bedrock Springs Avenue5765 Bedrock Springs Avenue5765 Bedrock Springs Avenue
Save
Ask
Tour
Hide
Share

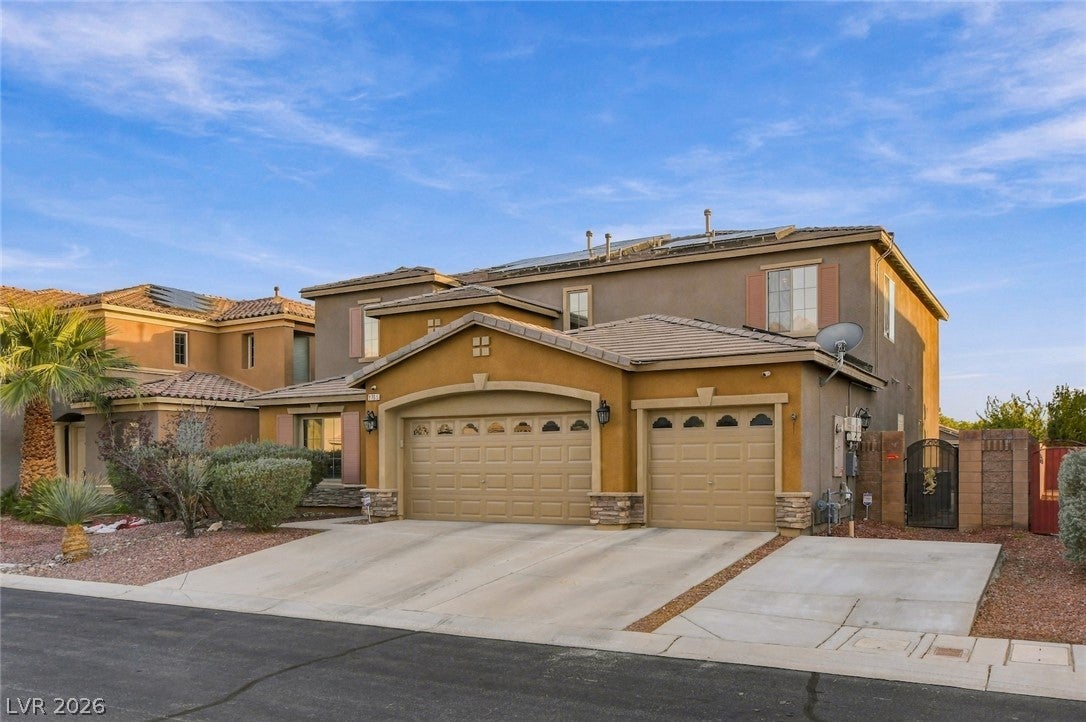
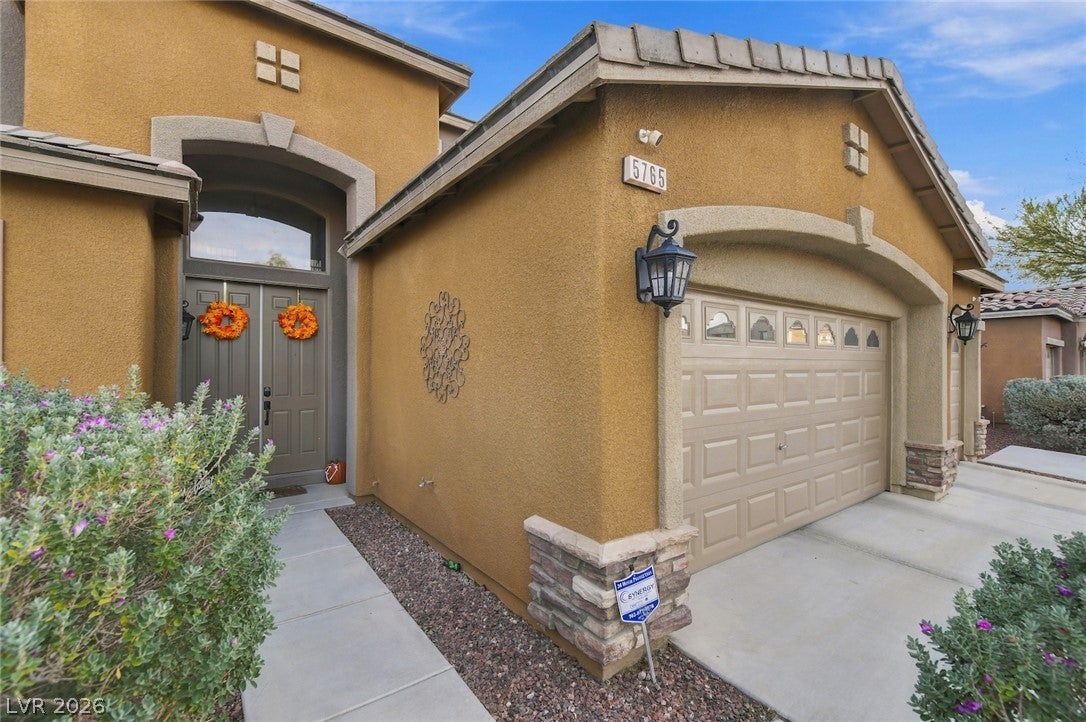
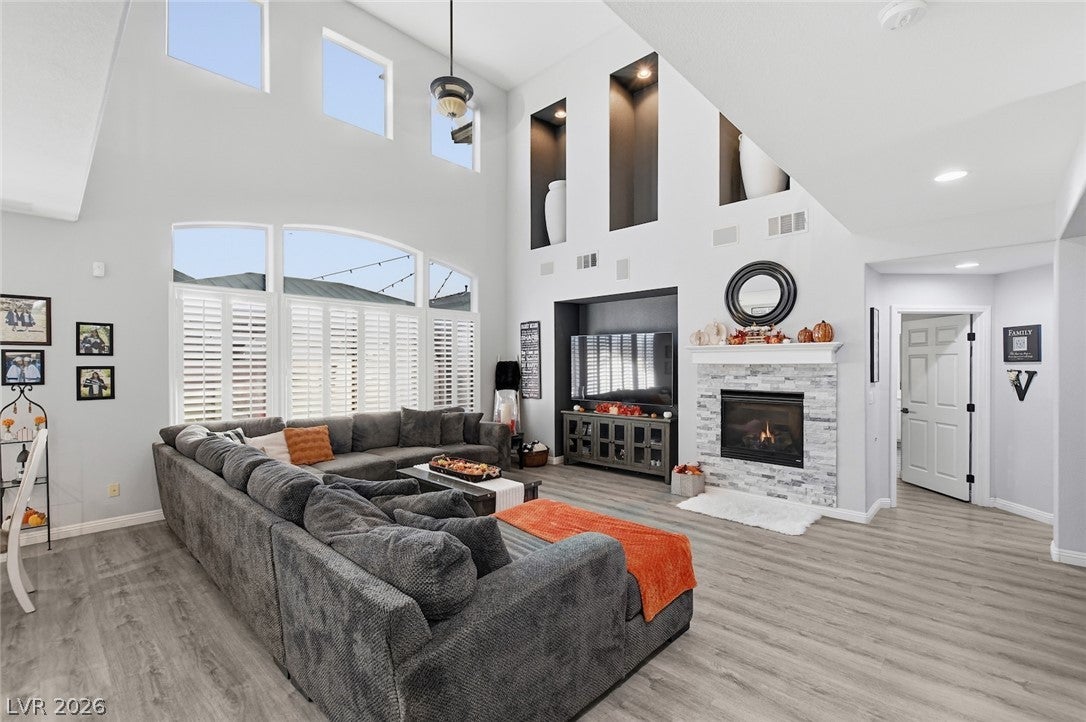
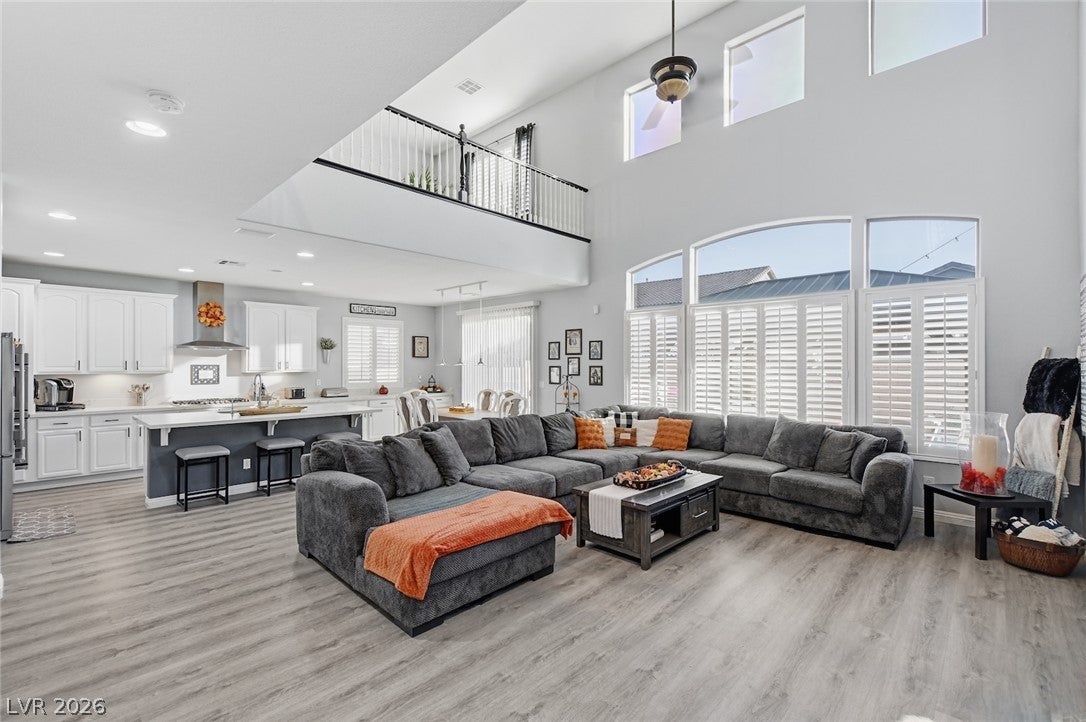
STUNNING REMODELED HOME WITH RESORT-STYLE BACKYARD IN GATED NORTHWEST LAS VEGAS COMMUNITY! Experience the perfect blend of luxury, comfort, and entertainment in this beautifully remodeled 3,545-square-foot home featuring 4 spacious bedrooms, 3.5 bathrooms, and a generous 3-car garage! From the moment you step inside, you’ll appreciate the attention to detail and extensive upgrades throughout. Gorgeous luxury vinyl plank flooring, fresh custom paint, upgraded baseboards, an elegant custom staircase railing, and a beautifully appointed fireplace create a warm and inviting atmosphere. The stunning remodeled kitchen is a showstopper! Featuring beautiful quartz countertops, an oversized center island, double ovens, a 36-inch cooktop with vent hood, and refreshed cabinetry, this kitchen is designed for everything from everyday living to memorable gatherings. Retreat to the spacious downstairs primary suite, offering convenience, comfort, and a beautifully updated bathroom complete with a brand-new soaking tub—your own personal escape at the end of the day. Step outside and discover your private backyard paradise! Whether you’re hosting friends, enjoying family time, or simply relaxing under the Las Vegas stars, this spectacular outdoor retreat has it all. Take a refreshing dip in the sparkling swimming pool, unwind in the bubbling spa, or gather around the built-in fire pit. Beautiful outdoor lighting creates an inviting atmosphere for unforgettable evenings. Additional highlights include a 50-amp EV outlet in the garage, a substantial solar panel system with a power purchase agreement (PPA), updated exterior lighting, a freshly repainted exterior, and additional front parking. Beautifully updated inside and out, this exceptional home offers the space, style, and resort-inspired lifestyle you’ve been looking for. Don’t miss your opportunity to make this extraordinary home your own. Schedule your private showing today!

Save
Ask
Tour
Hide
Share
Listing Snapshot
Price 
$775,000
Days On Site 
0 Days
Bedrooms 
4
Inside Area (SqFt) 
3,545 sqft
Total Baths 
4
Full Baths 
3
Partial Baths 
1
Lot Size 
0.16 Acres
Year Built 
2006
MLS Number 
2835778
Status 
Active
Property Tax 
$4,383
HOA/Condo/Coop Fees 
$103 monthly
Sq Ft Source 
N/A
Friends & Family
Recent Activity
11 hours agoListing first seen on site
11 hours agoListing updated with changes from the MLS
General Features
Acres 
0.16
Attached Garage 
Yes
Direction Faces 
North
Disclosures 
Principal Is Real Estate Licensed, Covenants Restrictions Disclosure
Energy Features 
Solar
Garage 
Yes
Garage Spaces 
3
Parking 
AttachedGarageGarage Door OpenerPrivateStorage
Property Sub Type 
Single Family Residence
Sewer 
Public Sewer
SqFt Total 
3545
Style 
TwoStory
Utilities 
Underground Utilities
Water Source 
Public
Zoning 
Single Family
Interior Features
Appliances 
Built-In Gas OvenDouble OvenDryerDisposalRefrigeratorWater Softener OwnedWasher
Cooling 
Ceiling Fan(s)Central AirElectric
Fireplace 
Yes
Fireplace Features 
Family RoomGas
Fireplaces 
1
Flooring 
CarpetVinyl
Heating 
Natural GasCentral
Interior 
Ceiling Fan(s)Master Downstairs
Laundry Features 
Gas Dryer HookupLaundry Room
Spa 
Yes
Window Features 
Window CoveringsBlinds
Bedroom 2 
Dimensions - 15x15Description - Ceiling Fan,Ceiling Light,Upstairs,Walk-In Closet(s)
Bedroom 3 
Dimensions - 15x16Description - Ceiling Fan,Ceiling Light,Upstairs,Walk-In Closet(s)
Bedroom 4 
Dimensions - 12x12Description - Ceiling Fan,Ceiling Light,Closet,Upstairs
Family Room 
Dimensions - 18x18Description - Ceiling Fan,Downstairs
Kitchen 
Dimensions - 14x18Description - Breakfast Bar/Counter,Breakfast Nook/Eating Area,Luxury Vinyl Plank,Quartz Countertops
PrimaryBedroom 
Dimensions - 17x16Description - Bedroom With Bath Downstairs,Ceiling Fan,Custom Closet,Downstairs
Save
Ask
Tour
Hide
Share
Exterior Features
Exterior 
BarbecuePrivate Yard
Fencing 
BlockBack Yard
Pool Features 
Gas HeatIn GroundPrivatePool/Spa Combo
Private Pool 
Yes
Roof 
Tile
Spa 
Yes
Windows/Doors 
Window CoveringsBlinds
Community Features
Association Amenities 
Gated
Association Fee 
$103.0
Association Fee Frequency 
Monthly
Horse Property 
None
Financing Terms Available 
CashConventionalFHAVA Loan
Schools
School District
Unknown
Elementary School
Ward, Kitty McDonough,Ward, Kitty McDonough
Middle School
Saville Anthony
High School
Shadow Ridge
Listing courtesy of Signature Real Estate Group (702) 400-5492


Listing information is provided by Participants of the Greater Las Vegas Association of Realtors. IDX information is provided exclusively for personal, non-commercial use, and may not be used for any purpose other than to identify prospective properties consumers may be interested in purchasing. Information is deemed reliable but not guaranteed. Copyright 2026, Greater Las Vegas Association of Realtors.
Last checked: 2026-11-21 08:46 PM UTC

Neighborhood & Commute
Source: Walkscore
Save
Ask
Tour
Hide
Share